VVIP Madhuban Bapudham Amenities
VVIP Madhuban Bapudham amenities include a clubhouse, swimming pool, gym, sports courts, gardens and more. See what is planned and what to check before you buy.
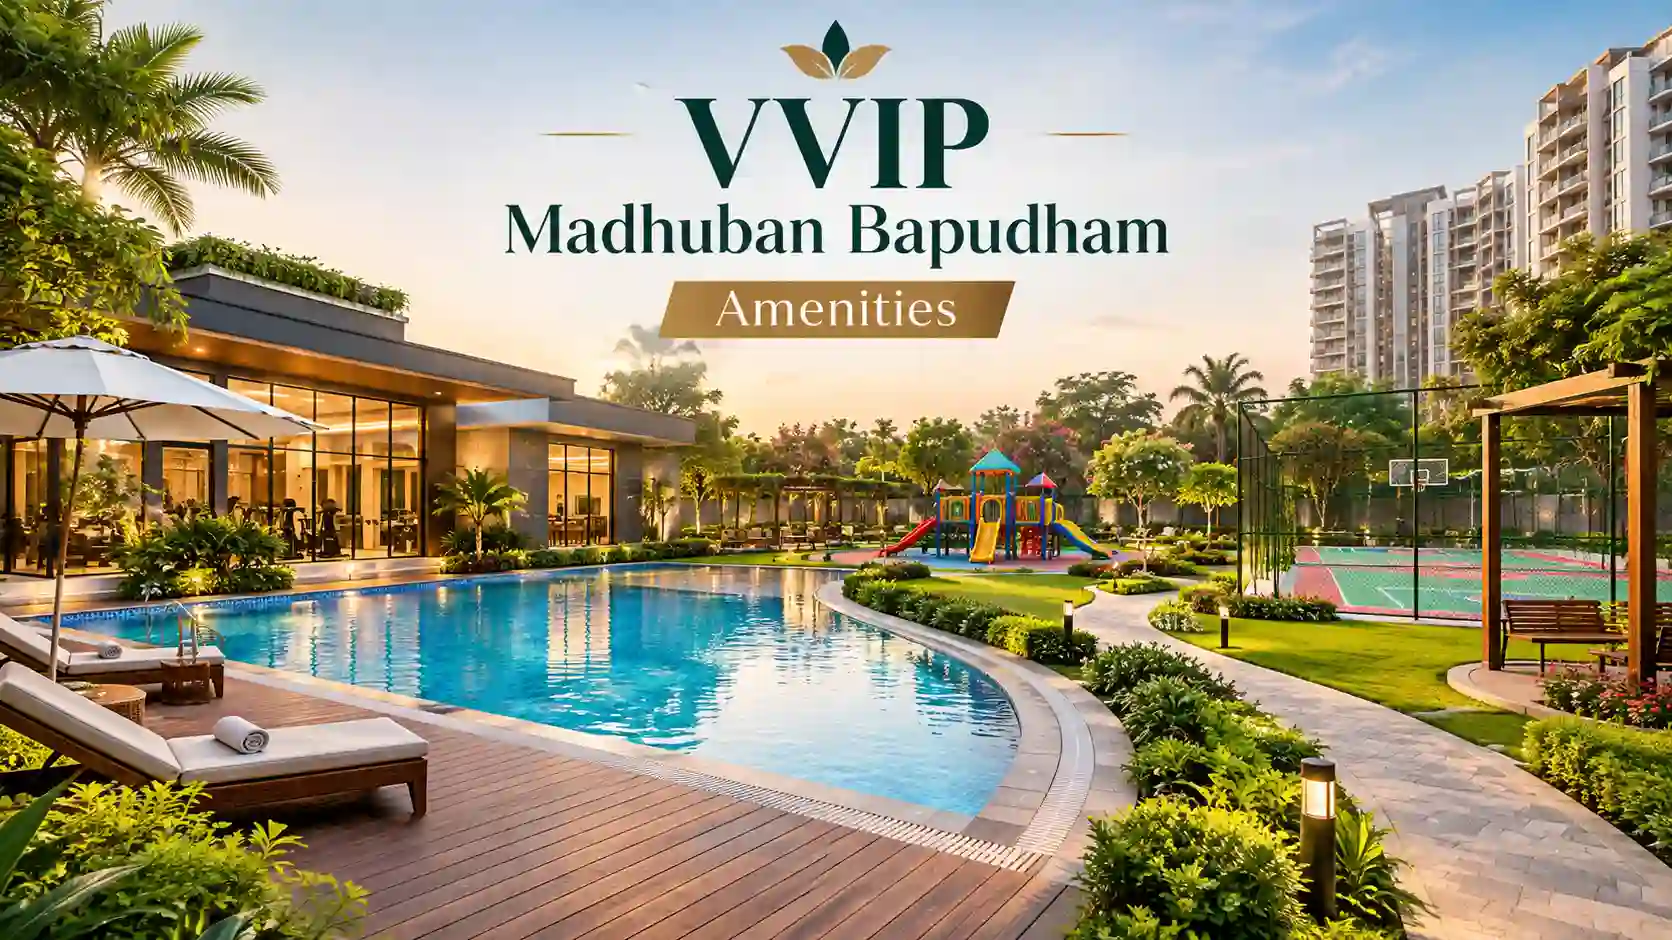
VVIP Madhuban Bapudham amenities include a clubhouse, swimming pool, gym, sports courts, gardens and more. See what is planned and what to check before you buy.
The amenity plan at VVIP Madhuban Bapudham is built for a large community. With over 800 apartments across 5+ acres, shared spaces do a lot of the work in daily life.
The plan covers sport, fitness, children, relaxation and everyday needs. Everything below is a planned feature shared at the pre-launch stage. The developer will confirm the final list and design.



















Residents who like to stay active get a wide mix of options without leaving the campus.
When you see the final plan, check how big each facility is compared with the number of homes. A good gym or pool for 800 households needs enough space and fair timings.
A clubhouse is where a society becomes a community. The plan includes a clubhouse, a party hall for birthdays and family functions, a mini theatre for movie evenings and a spa for rest and recovery.
A kids play area keeps younger children close and supervised. Shops within the community are meant to handle small daily needs, so a late-night milk or medicine run does not mean a long trip.
Want the complete amenities list and brochure?
Landscaped gardens, a park and a jogging track give the project its open feel. These spaces matter most in a high-rise setting, where tower living can otherwise feel closed in.
How the greens connect to the towers is shown in the master plan layout. Look at it to see how far your preferred tower is from the park and the club.
The basics decide how comfortable a home is in daily use, so they deserve the same attention as the club.
Ask the sales team how many parking slots come with each apartment type and whether EV charging is available at every slot or only in shared bays.
The same amenity list works differently for each member of a household.
| Who | Amenities they will use most |
|---|---|
| Young children | Kids play area, pool splash zone, garden, park |
| Teenagers | Basketball and badminton courts, cricket pitch, indoor games, gym |
| Working adults | Gymnasium, jogging track, swimming pool, yoga spots, spa |
| Senior citizens | Park, landscaped garden, yoga spots, clubhouse seating |
| Whole family | Party hall, mini theatre, clubhouse, shops |
A long list looks good in a brochure. These checks tell you whether it will work in real life.
Daily convenience also depends on the neighbourhood outside the gate. Schools, hospitals and markets nearby are covered on the location page.
These are the facilities most buyers ask about first, with a note on what to confirm for each.
A pool with a kids splash area is planned. Ask about size, depth, timings and whether lifeguard cover is provided.
A gym is planned for daily workouts. Ask about equipment, floor area and whether there is a separate space for yoga or group classes.
The clubhouse is the social centre of the project. Ask what rooms it holds and whether bookings for events are charged.
A dedicated play zone is planned. Ask about safety flooring, shade and distance from the towers.
A 24/7 security system with CCTV is planned. Ask about gate control, visitor entry and camera coverage.
Basement parking with EV charging is planned. Ask about slots per home and the number of charging points.
Every amenity has a running cost. Pools need cleaning, clubs need staff and lifts need power. These costs are shared among residents through monthly maintenance.
Ask for an estimate of the maintenance rate per sq. ft. and what it covers. A larger amenity list can mean higher dues, so decide which facilities you will really use. If you plan to use only a few, a project with fewer but better facilities may suit you better.
In many large projects, towers are finished first and the club follows later. Ask whether the clubhouse, pool and parks are built together with the first tower or in a later phase, and whether there is a written date for each.
If amenities are delayed, you should know what the developer has promised to do about it. Get this answer before you sign.
It helps to picture how a normal day could use the planned facilities.
If most of your daily routine is covered by this list, the amenity package will be worth its monthly cost. If not, look at which items you can live without.
These details are normally decided later by the developer and then by the residents' association. Asking early shows you what to expect.
Planned amenities include a clubhouse, swimming pool with a kids splash area, gymnasium, spa, badminton and basketball courts, cricket practice pitch, indoor games, mini theatre, party hall, jogging track, yoga spots, park, landscaped garden, kids play area, shops, parking, power backup and CCTV security.
Yes, a swimming pool is planned along with a splash area for children. Size, depth and timings will be confirmed by the developer.
A dedicated kids play area and the pool splash zone are planned. Outdoor courts and garden spaces also give children room to be active.
The project plans a 24/7 security system with CCTV surveillance. Ask for the gate, visitor and access control details when the developer shares the final specifications.
Power backup is planned for common areas and lifts. Ask whether apartment-level backup is available and whether it is charged separately.
Multi-level basement parking with EV charging is part of the plan. Confirm how many slots each apartment gets and whether parking is included in the price.
No. They are planned features shared at pre-launch. The final list and design will be confirmed by the developer and the approved plan.
Some projects charge a one-time club membership or a monthly fee. Ask for this to be shown clearly in the cost sheet.
Share your details and get the brochure, amenity list and site visit options from our team.