VVIP Madhuban Bapudham Specifications
VVIP Madhuban Bapudham specifications cover homes of 1,250 to 2,400 sq. ft. in towers of up to G+30 floors. See what is known and what to ask before you book.
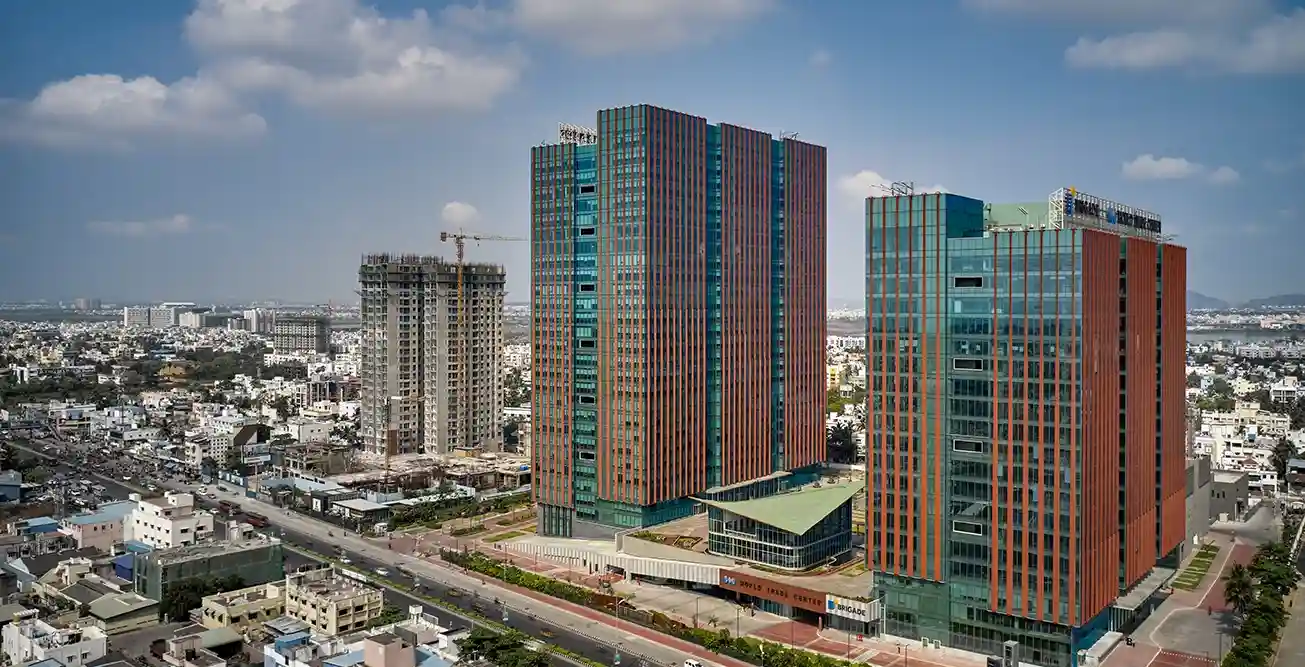
VVIP Madhuban Bapudham specifications cover homes of 1,250 to 2,400 sq. ft. in towers of up to G+30 floors. See what is known and what to ask before you book.
The specifications of VVIP Madhuban Bapudham decide how the home will feel after you move in. They cover the structure, the finishes inside the apartment and the services around it.
The project is at pre-launch stage and the developer has not published a full finish list. This page shows what is known today, then gives you a clear list of questions to ask. That way you can collect the details in writing before you book.
| Item | Information available |
|---|---|
| Configurations | 2, 3 and 4 BHK apartments |
| Apartment sizes | About 1,250 to 2,400 sq. ft. |
| Total apartments | Over 800 planned |
| Tower height | Up to G+30 floors (proposed) |
| Land area | More than 5 acres |
| Parking | Multi-level basement parking with EV charging |
| Security | 24/7 security system with CCTV surveillance |
| Power | Power backup for common areas and lifts |
| Amenities | Clubhouse, pool, gym, courts, gardens and more |
| Status | Pre-launch, RERA approval under process |
The finish list for flooring, kitchen, bathrooms, doors and fittings has not been published. Do not assume any brand or grade until you see it in writing.
The structure is the part you cannot change later, so it deserves the most questions. For a tower of up to G+30 floors, these points matter.
Ask for these in the specification sheet. A serious developer will have the answers ready.
Most buyers feel the finishes every day, so ask for each item below, along with the brand and material name. In premium apartments at this price level, buyers usually expect good quality flooring, a proper kitchen layout with provision for modular fittings, quality sanitaryware and concealed wiring. Treat this as a benchmark for comparison, not as a promise from the developer.
| Area | Why it matters | What to ask |
|---|---|---|
| Flooring | Affects look, cleaning and long-term wear | Material and size in living, bedrooms, kitchen and balcony |
| Kitchen | Used daily and costly to redo | Platform material, sink, provision for chimney and hob |
| Bathrooms | Leaks and fittings are common complaints | Brand of fittings, waterproofing method and wall tile height |
| Doors and windows | Decide noise, light and security | Frame material, glazing type and lock quality |
| Electrical | Safety and future flexibility | Wiring type, number of points and provision for air conditioners |
| Walls and paint | Decides how soon you need to repaint | Finish type inside and weather coat outside |
| Balcony | Adds usable space | Railing, flooring and drainage |
Want the specification sheet when it becomes available?
Good services make a society pleasant to live in. The project plans the following.
Also ask about visitor management, intercom, waste handling, rainwater harvesting and water treatment. These do not always appear in brochures but they affect running costs and daily comfort.
Promises in a brochure do not protect you unless they appear in the signed agreement. Ask that the list of specifications is attached to the builder-buyer agreement. It should name the material or brand for the main items and state what happens if the developer changes them.
Keep copies of the brochure, price sheet and any message that describes the specifications. If something changes later, you will have a record to refer to.
The project plans multi-level basement parking with EV charging. For a society of over 800 homes, parking design matters a great deal. Ask how many levels are planned, how many slots each home gets, and how ramps and lifts connect each basement level to the towers.
On EV charging, ask how many points are planned, whether every slot can have one later, and how the electricity used will be billed.
A tower of up to G+30 floors needs reliable water storage, pumping and waste handling. Ask where the water comes from, how much storage each tower has and whether sewage is treated on site. Also ask about rainwater harvesting, solid waste handling and the plan for power supply from the grid.
These items are rarely in brochures, yet they decide monthly costs and how comfortable daily life is.
If you spot any of these, ask for a clearer list in writing before you book.
Keep this list handy and tick each item as you receive it in writing.
The project is planned as 2, 3 and 4 BHK apartments of about 1,250 to 2,400 sq. ft. in towers of up to G+30 floors, with multi-level basement parking, 24/7 CCTV security and power backup for common areas and lifts. The detailed finish list will come with the developer's brochure.
Share your details through the enquiry form. Our team will call you back and share the specification information available at this stage.
No. The project is at pre-launch, so the final list will be confirmed by the developer. Ask for it in writing and for it to be attached to the agreement.
They should be. Ask that the brand, material and grade of key items are listed in the agreement so that you can hold the developer to them.
This has not been published. Ask the sales team for the number of lifts per tower and the lift speed and capacity.
Yes. Power backup is planned for common areas and lifts. Ask whether apartment-level backup is available and what it costs.
Multi-level basement parking with EV charging is part of the plan. Confirm the number of charging points and who pays for the power used.
Make a table with the same items for each project, such as flooring, kitchen, fittings, lifts and parking, and fill it from written documents.
Share your details and our team will call you back with the information available, plus the brochure and price sheet.