VVIP Madhuban Bapudham Floor Plans
Explore the thoughtfully designed 2, 3, and 4 BHK apartment layouts at VVIP Madhuban Bapudham in Ghaziabad. These homes are crafted for modern families seeking comfort, style, and smart use of space.
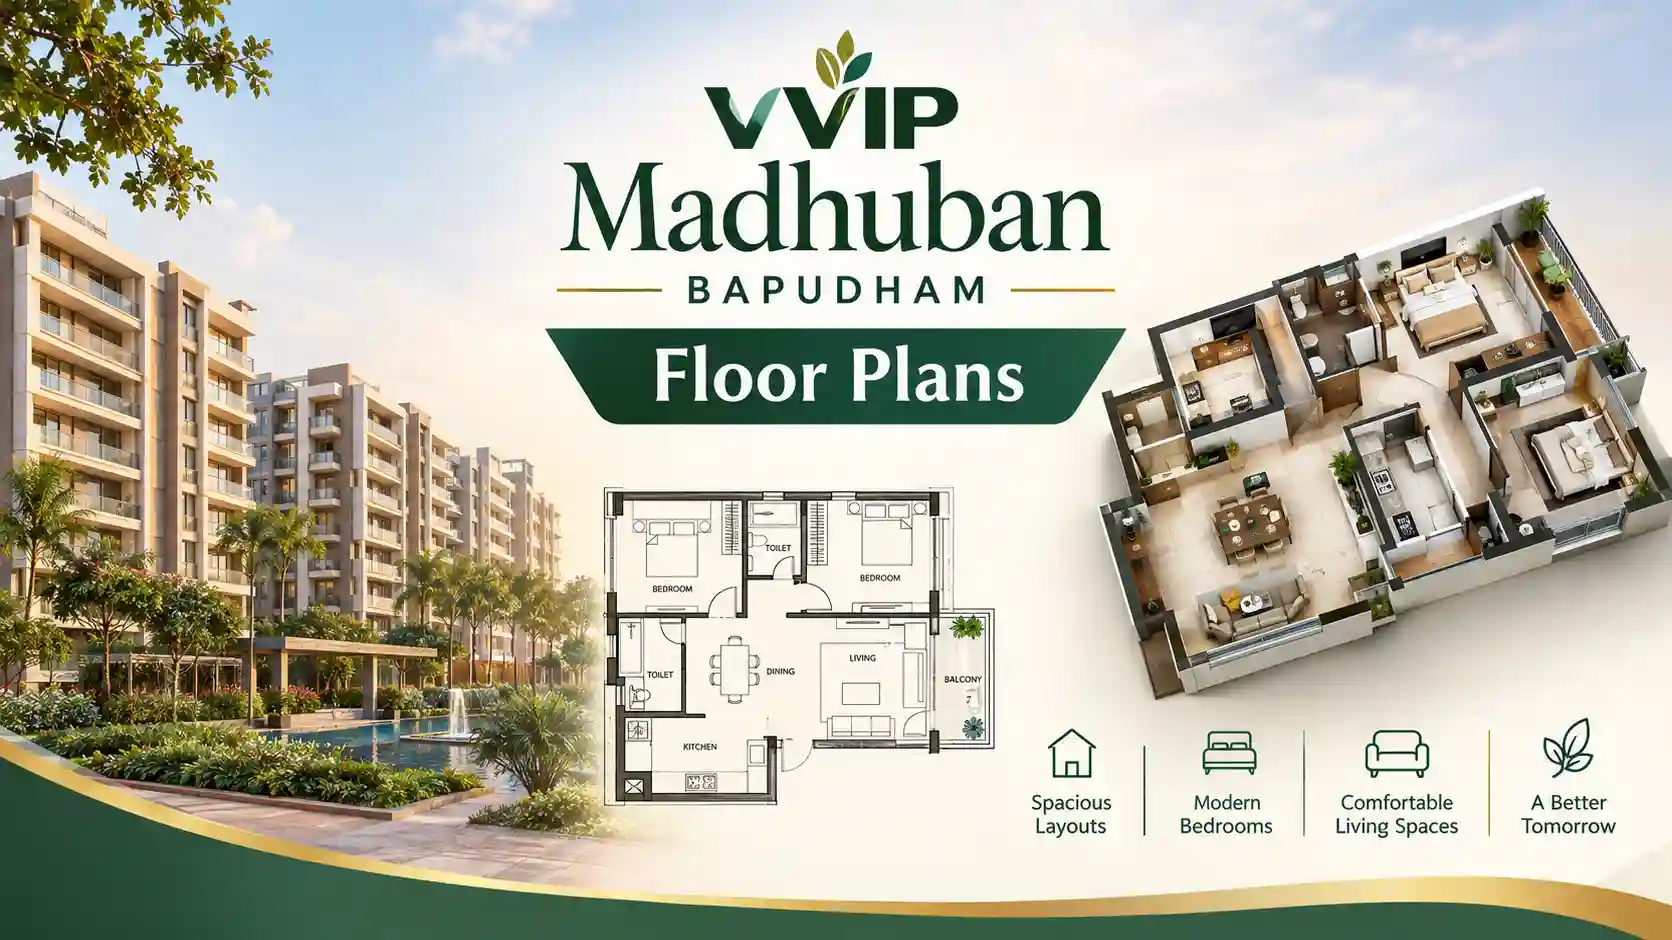
Explore the thoughtfully designed 2, 3, and 4 BHK apartment layouts at VVIP Madhuban Bapudham in Ghaziabad. These homes are crafted for modern families seeking comfort, style, and smart use of space.
The floor plans at VVIP Madhuban Bapudham are designed to make the most of every square foot. As a pre-launch premium residential project on NH-58, Ghaziabad, it offers a great chance to own a home in a fast-growing area. The project spreads over 5+ acres, giving you a low-density, open living environment.
These apartments are planned for real life. The layouts focus on natural light, good airflow, and privacy. Key design points include:
| Type | Area (Sq. Ft.)* | Key Features | Ideal For |
|---|---|---|---|
| 2 BHK | 950 - 1100 | Compact living/dining, modular kitchen, 2 bedrooms, 2 bathrooms, balcony | Small families, working professionals, first-time buyers |
| 3 BHK | 1350 - 1550 | Spacious living/dining, modular kitchen, 3 bedrooms, 3 bathrooms, balcony | Growing families, those needing extra space |
| 4 BHK | 1800 - 2100 | Expansive living, separate dining, 4 bedrooms, 4 bathrooms, large balconies, study option | Large families, luxury seekers, those who love to entertain |
*Areas are indicative and may vary slightly. Please check the official floor plan for exact dimensions.
All configurations are part of a project by VVIP Group, a builder known for quality in Ghaziabad. The starting price of ₹87.49 Lakhs* makes it a strong option for buyers. RERA approval is under process, which will add another layer of security for your investment.
The 2 BHK apartments at VVIP Madhuban Bapudham offer a smart living area, usually between 950 and 1100 square feet. This layout is perfect for small families or professionals who want a well-planned home without extra space.
| Lifestyle | Why it Works |
|---|---|
| Young Couples | Low maintenance and affordable, with enough space for a comfortable start. |
| Working Professionals | Easy to manage and close to NH-58 for commuting to Delhi and Noida. |
| Small Families | Works well for a family of three, with room for a child. |
The 2 BHK layout is a great mix of price and function, making it a popular choice for first-time buyers in Ghaziabad.
The 3 BHK apartments at VVIP Madhuban Bapudham are designed for families who need more room. With an area of about 1350 to 1550 square feet, these homes offer a comfortable and practical layout.
A spacious living room that connects to a separate dining area. This setup is great for family meals and get-togethers. The layout allows you to arrange furniture the way you like.
Three well-sized bedrooms give each family member their own space. The master bedroom comes with an attached bathroom and a wardrobe area. The other two rooms are also good sized and have large windows.
A modular kitchen with enough counter space and storage. A separate utility area makes daily chores easier.
Balconies attached to the living room and bedrooms, offering views of the project's green spaces and the city beyond.
This layout balances space and price. It gives you room to grow without the cost of a 4 BHK. It is one of the most sought-after configurations in the project.
The 4 BHK apartments at VVIP Madhuban Bapudham are for those who want the best in space and luxury. With an area of about 1800 to 2100 square feet, these homes offer a lifestyle of comfort and style.
A large living room that flows into a separate dining area. This space is perfect for hosting big gatherings and family functions. The design allows for flexible furniture arrangements.
Four generously sized bedrooms, giving each family member a private space. The master bedroom is a true retreat with a walk-in closet and a luxurious attached bathroom. The other bedrooms are also spacious and well-appointed.
A modern modular kitchen with ample counter space and storage. A separate utility room adds to the convenience.
Large balconies attached to the living room and some bedrooms, offering wide views of the surroundings. These outdoor spaces add a refreshing touch to the home.
This layout is a statement of grandeur. From the moment you step in, the spaciousness and the quality of construction are evident. It is designed to cater to the most refined tastes.
Selecting the right floor plan is a crucial decision. Here are some key questions to help you decide:
How many family members? A 4 BHK is ideal for larger families, while a 2 or 3 BHK is great for smaller ones.
Do you need a home office? The 3 and 4 BHK layouts offer the flexibility to have a dedicated study or office space.
What is your lifestyle? If you love to entertain, the larger living and dining areas of the 4 BHK are beneficial.
Your budget: The starting price is ₹87.49 Lakhs*, so the 2 BHK will be more affordable than the 4 BHK.
Future needs: Think about your future requirements. A 3 or 4 BHK offers room to grow without needing to move.
Ready to explore detailed floor plans for available units at VVIP Madhuban Bapudham?
VVIP Madhuban Bapudham offers 2, 3, and 4 BHK luxury apartments. The 2 BHK units are compact and efficient, the 3 BHK units offer more space for families, and the 4 BHK units provide expansive living areas for large families or those who love to entertain.
The starting price for apartments at VVIP Madhuban Bapudham is approximately ₹87.49 Lakhs*. This price is subject to change and depends on the configuration and floor you choose. For the latest offers, you can check the official price page.
The RERA approval for VVIP Madhuban Bapudham is currently under process. Once approved, the RERA number will be available on the official website and can be verified online.
VVIP Madhuban Bapudham is a pre-launch project. The possession timeline will be announced after the project is officially launched. Interested buyers can register for early updates.
VVIP Madhuban Bapudham is developed by VVIP Group (Vibhor Vaibhav Infrahome), a well-known developer in Ghaziabad with a focus on quality and timely delivery. You can learn more about VVIP Group here.
The project will offer a range of modern amenities including a clubhouse, swimming pool, gymnasium, landscaped gardens, children's play area, and 24x7 security.
VVIP Madhuban Bapudham is located in Madhuban Bapudham, on NH-58, Ghaziabad. It enjoys good connectivity to Delhi, Noida, and other parts of the NCR. You can check the exact location page for more details.
The project is spread across more than 5 acres of land, offering ample open spaces and a low-density living environment.
Yes, you can download the floor plan brochure by clicking on the 'Download Floor Plan PDF' button on this page. You will need to fill in a short form to get the download link.
Since the project is in pre-launch, you can register your interest by filling out the enquiry form on this page. The sales team will contact you with the booking process and payment plans once the project launches. You can also view the master plan for a complete overview.